

Listing by: ONEKEY as distributed by MLS GRID / Listed By: Cynthia Durand, Better Homes And Gardens Real Estate Realty Connect - Contact: 631-748-5388
17 Mill Street Port Jefferson Station, NY 11776
Active (4 Days)
$774,990 (USD)
Description
MLS #:
1049223
1049223
Taxes
$13,945(2026)
$13,945(2026)
Lot Size
0.34 acres
0.34 acres
Type
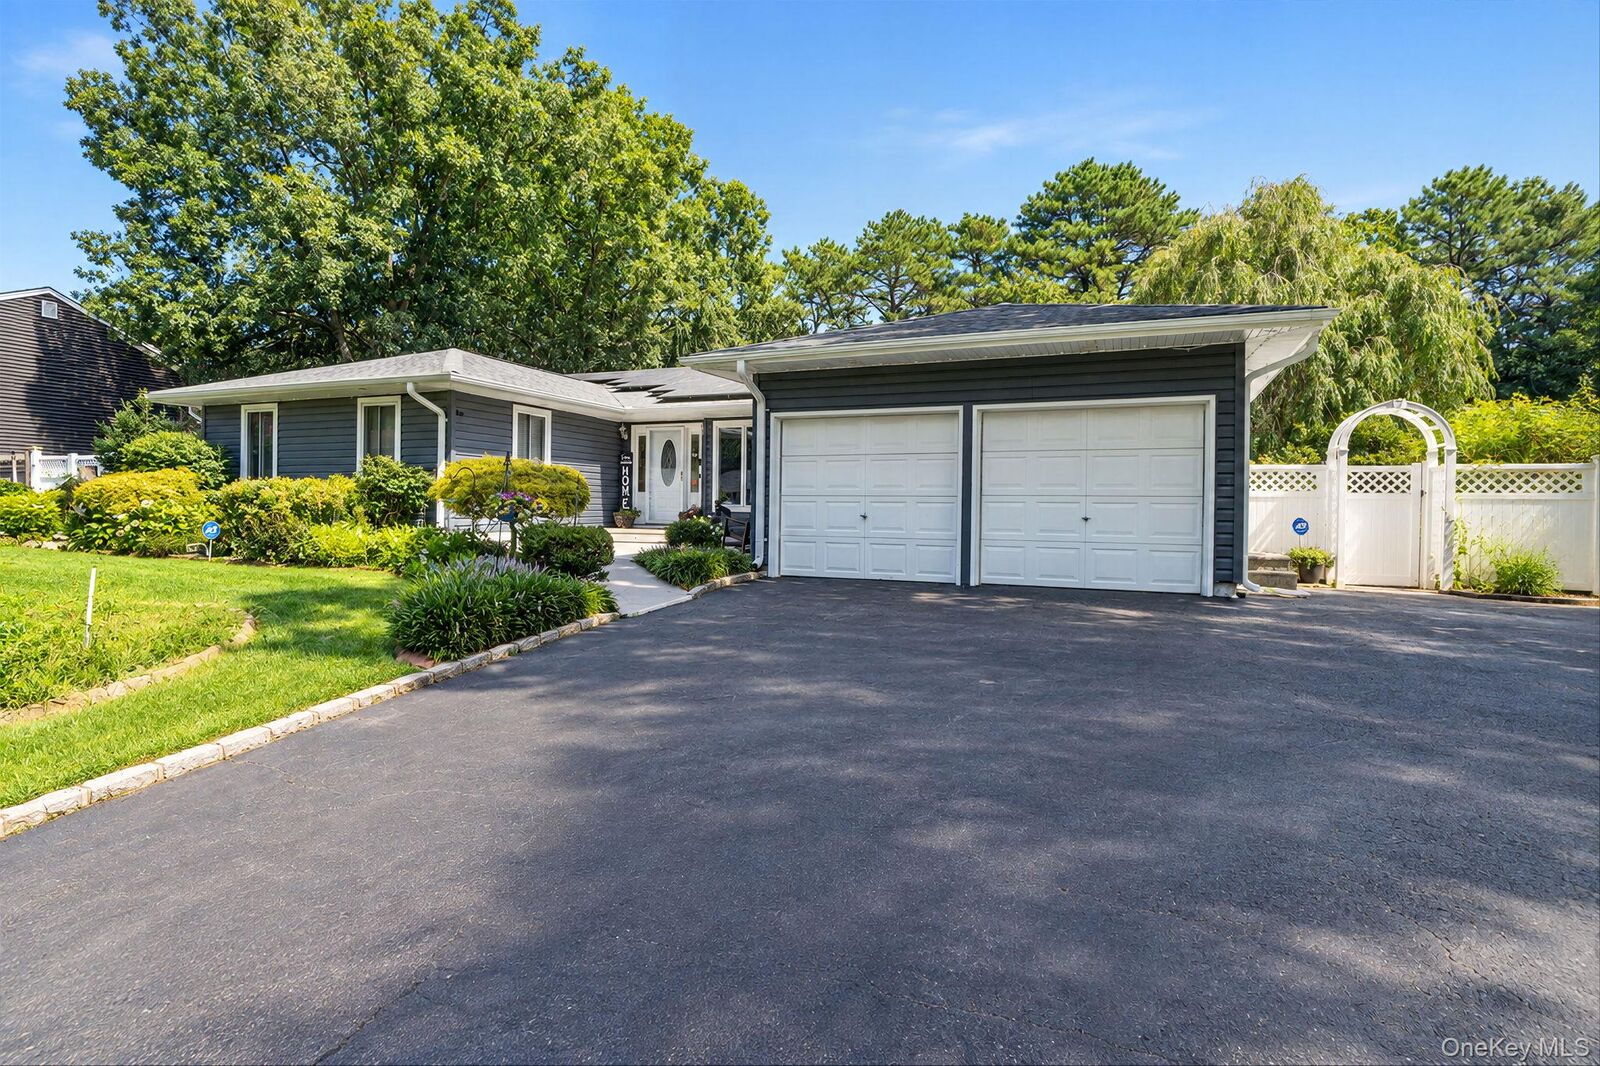
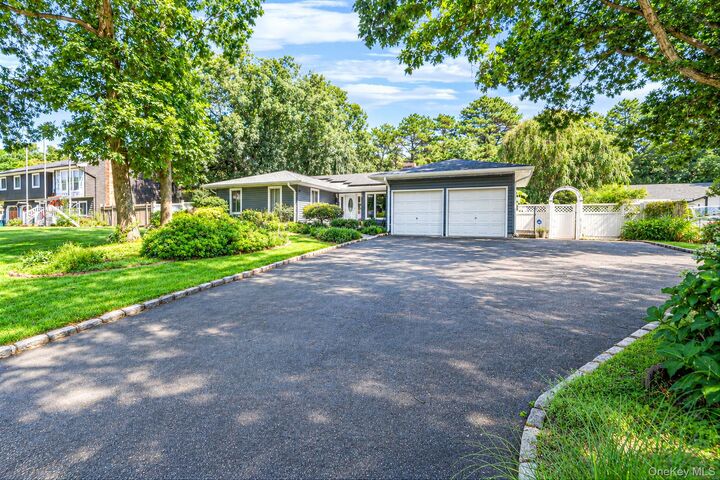
Single-Family Home
Single-Family Home
Year Built
1978
1978
Style
Ranch
Ranch
School District
Mount Sinai
Mount Sinai
County
Suffolk County
Suffolk County
Listed By
Cynthia Durand, Better Homes And Gardens Real Estate Realty Connect, Contact: 631-748-5388
Source
ONEKEY
Last checked Sep 14 2026 at 11:22 AM GMT+0000
ONEKEY
Last checked Sep 14 2026 at 11:22 AM GMT+0000
Bathroom Details
- Full Bathrooms: 2
Interior Features
- Eat-In Kitchen
- Granite Counters
- Cathedral Ceiling(s)
- Wet Bar
- Double Vanity
- Open Floorplan
- Open Kitchen
- First Floor Bedroom
- Formal Dining
- First Floor Full Bath
- Beamed Ceilings
- His and Hers Closets
Kitchen
- Cooktop
- Dishwasher
- Dryer
- Refrigerator
- Washer
- Stainless Steel Appliance(s)
- Energy Star Qualified Appliances
- Electric Range
- Electric Cooktop
Property Features
- Fireplace: Wood Burning
Heating and Cooling
- Oil
- Baseboard
- Hot Water
- Solar
- Central Air
Basement Information
- Full
Utility Information
- Utilities: Cable Available, Trash Collection Public, Electricity Connected, Water Connected
- Sewer: Cesspool
School Information
- Elementary School: Mt Sinai Elementary School
- Middle School: Mt Sinai Middle School
- High School: Robert M Grable Jr Mount Sinai High School
Parking
- Driveway
Living Area
- 2,125 sqft
Additional Information: Realty Connect | 631-748-5388
Location
Estimated Monthly Mortgage Payment
*Based on Fixed Interest Rate withe a 30 year term, principal and interest only
Listing price
Down payment
%
Interest rate
%Mortgage calculator estimates are provided by Better Homes and Gardens Real Estate LLC and are intended for information use only. Your payments may be higher or lower and all loans are subject to credit approval.
Disclaimer: Square footage is based on information available to agent, including County records. Information has not been verified by agent and should be verified by buyer.
Based on information submitted to the MLS GRID as of 9/14/2026 11:22. All data is obtained from various sources and may not have been verified by broker or MLS GRID. Supplied Open House Information is subject to change without notice. All information should be independently reviewed and verified for accuracy. Properties may or may not be listed by the office/agent presenting the information.



The spacious primary suite features a luxurious ensuite bath with heated floors and a dual vanity, complemented by three additional bedrooms. The inviting main living area showcases an open-concept design, ideal for both everyday living and elegant entertaining, with a striking dual-sided wood-burning fireplace and convenient wet bar.
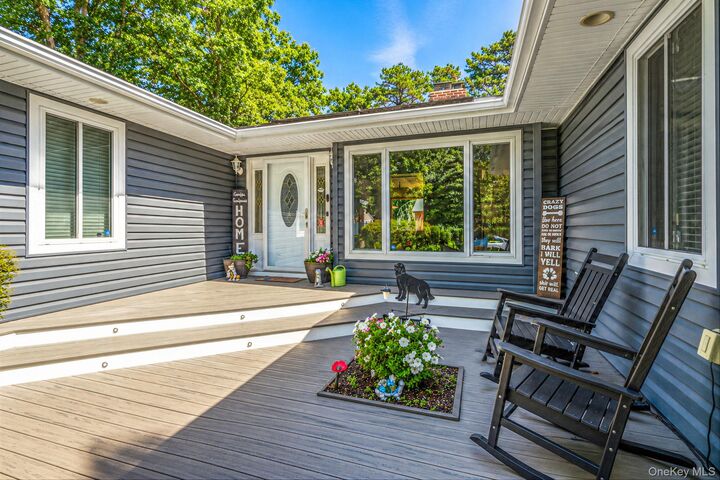
Thoughtfully updated throughout, the home seamlessly extends its living and entertaining spaces outdoors. Lush gardens, a tranquil waterfall, and hot tub create a resort-like setting designed for relaxation and memorable gatherings.
A truly exceptional property offering timeless appeal, modern comfort, and an extraordinary outdoor retreat.