

Listing by: ONEKEY as distributed by MLS GRID / Listed By: Thomas Panebianco, Better Homes And Gardens Real Estate Realty Connect - Contact: 631-881-5160
116 Avenue B Holbrook, NY 11741
Active (11 Days)
$679,900 (USD)
OPEN HOUSE TIMES
-
OPENSun, Nov 12:00 pm - 4:30 pm
Description
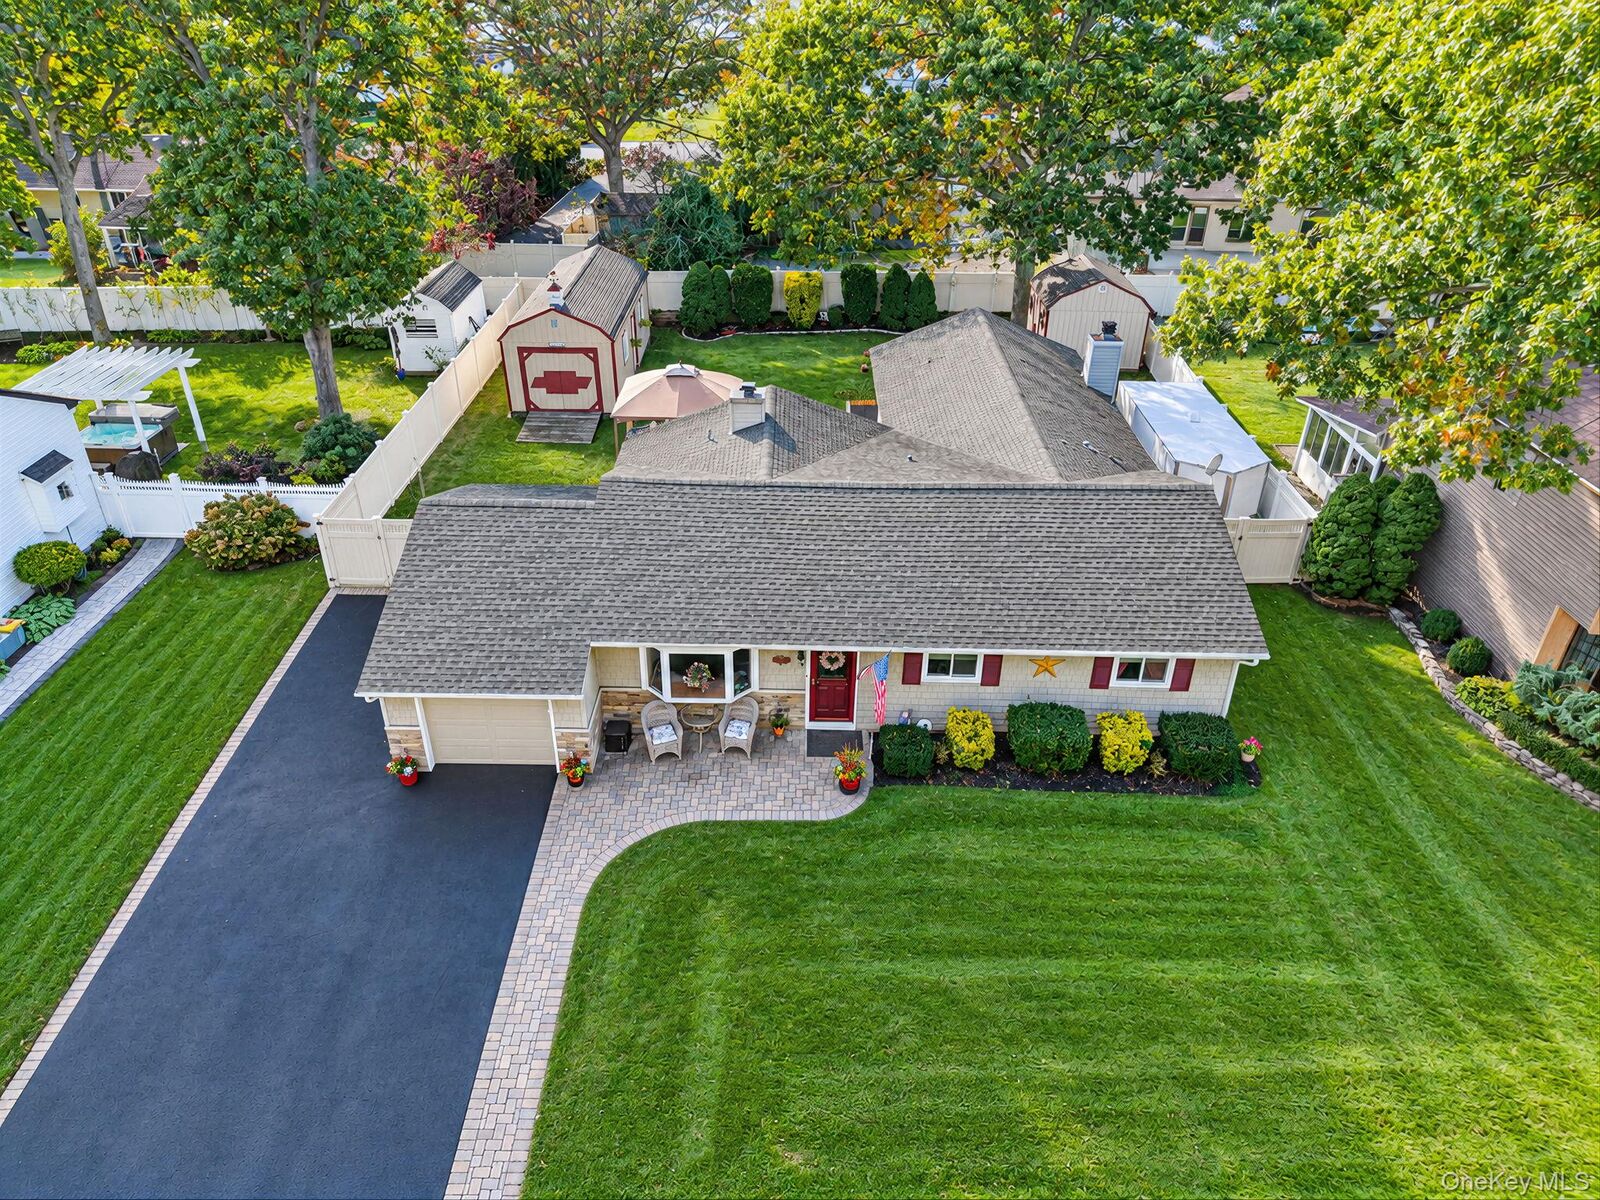
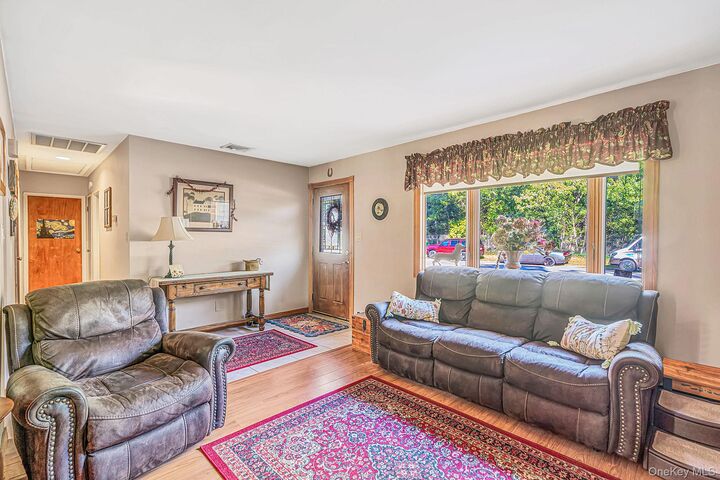
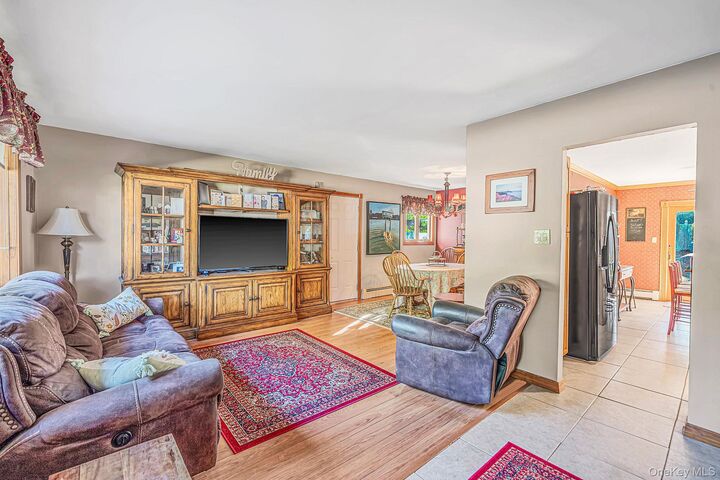
Welcome to 116 Avenue B a charming three bedroom, two bath ranch nestled on a beautifully landscaped quarter acre property in the heart of Holbrook. Offering the convenience of single level living, this inviting home features a spacious open floor plan designed for both everyday comfort and effortless entertaining. The eat in kitchen boasts an oversized center island, ample cabinetry, gas range and flowing seamlessly into the home’s welcoming living spaces. A cozy wood burning fireplace adds warmth and character to the family room creating the perfect gathering place. Additional highlights include central air conditioning, natural gas heating, a recently remodeled full bath and attached one car garage. Step outside to enjoy a fully fenced backyard featuring a recently renovated deck and oversized shed. Located middle block on a quiet street on the north side of town you'll find all that you're looking for at 116 Avenue B, Holbrook.
MLS #:
1063994
1063994
Taxes
$11,056(2026)
$11,056(2026)
Lot Size
10,019 SQFT
10,019 SQFT
Type
Single-Family Home
Single-Family Home
Year Built
1967
1967
Style
Ranch
Ranch
School District
Sachem
Sachem
County
Suffolk County
Suffolk County
Listed By
Thomas Panebianco, Better Homes And Gardens Real Estate Realty Connect, Contact: 631-881-5160
Source
ONEKEY
Last checked Oct 29 2026 at 1:56 PM GMT+0000
ONEKEY
Last checked Oct 29 2026 at 1:56 PM GMT+0000
Bathroom Details
- Full Bathrooms: 2
Interior Features
- Eat-In Kitchen
- Pantry
- Open Floorplan
- Open Kitchen
- Kitchen Island
- First Floor Bedroom
- First Floor Full Bath
- Laundry: Laundry Room
Kitchen
- Dishwasher
- Dryer
- Refrigerator
- Washer
- Gas Range
Lot Information
- Level
- Sprinklers In Front
- Sprinklers In Rear
- Back Yard
- Landscaped
Property Features
- Fireplace: Wood Burning
- Fireplace: Family Room
- Foundation: Slab
Heating and Cooling
- Natural Gas
- Baseboard
- Hot Water
- Central Air
Flooring
- Carpet
- Vinyl
- Ceramic Tile
Utility Information
- Utilities: Cable Available, Phone Available, Trash Collection Public, Electricity Connected, Natural Gas Connected, Water Connected
- Sewer: Cesspool
School Information
- Elementary School: Nokomis School
- Middle School: Seneca Middle School
- High School: Sachem High School North
Parking
- Driveway
- Attached
- Garage
Living Area
- 1,216 sqft
Additional Information: Realty Connect | 631-881-5160
Location
Estimated Monthly Mortgage Payment
*Based on Fixed Interest Rate withe a 30 year term, principal and interest only
Listing price
Down payment
%
Interest rate
%Mortgage calculator estimates are provided by Better Homes and Gardens Real Estate LLC and are intended for information use only. Your payments may be higher or lower and all loans are subject to credit approval.
Disclaimer: Square footage is based on information available to agent, including County records. Information has not been verified by agent and should be verified by buyer.
Based on information submitted to the MLS GRID as of 10/29/2026 13:56. All data is obtained from various sources and may not have been verified by broker or MLS GRID. Supplied Open House Information is subject to change without notice. All information should be independently reviewed and verified for accuracy. Properties may or may not be listed by the office/agent presenting the information.


