
Listing by: ONEKEY as distributed by MLS GRID / Listed By: Devender Singh, Better Homes And Gardens Real Estate Realty Connect; Haneet Singh, Realty Connect
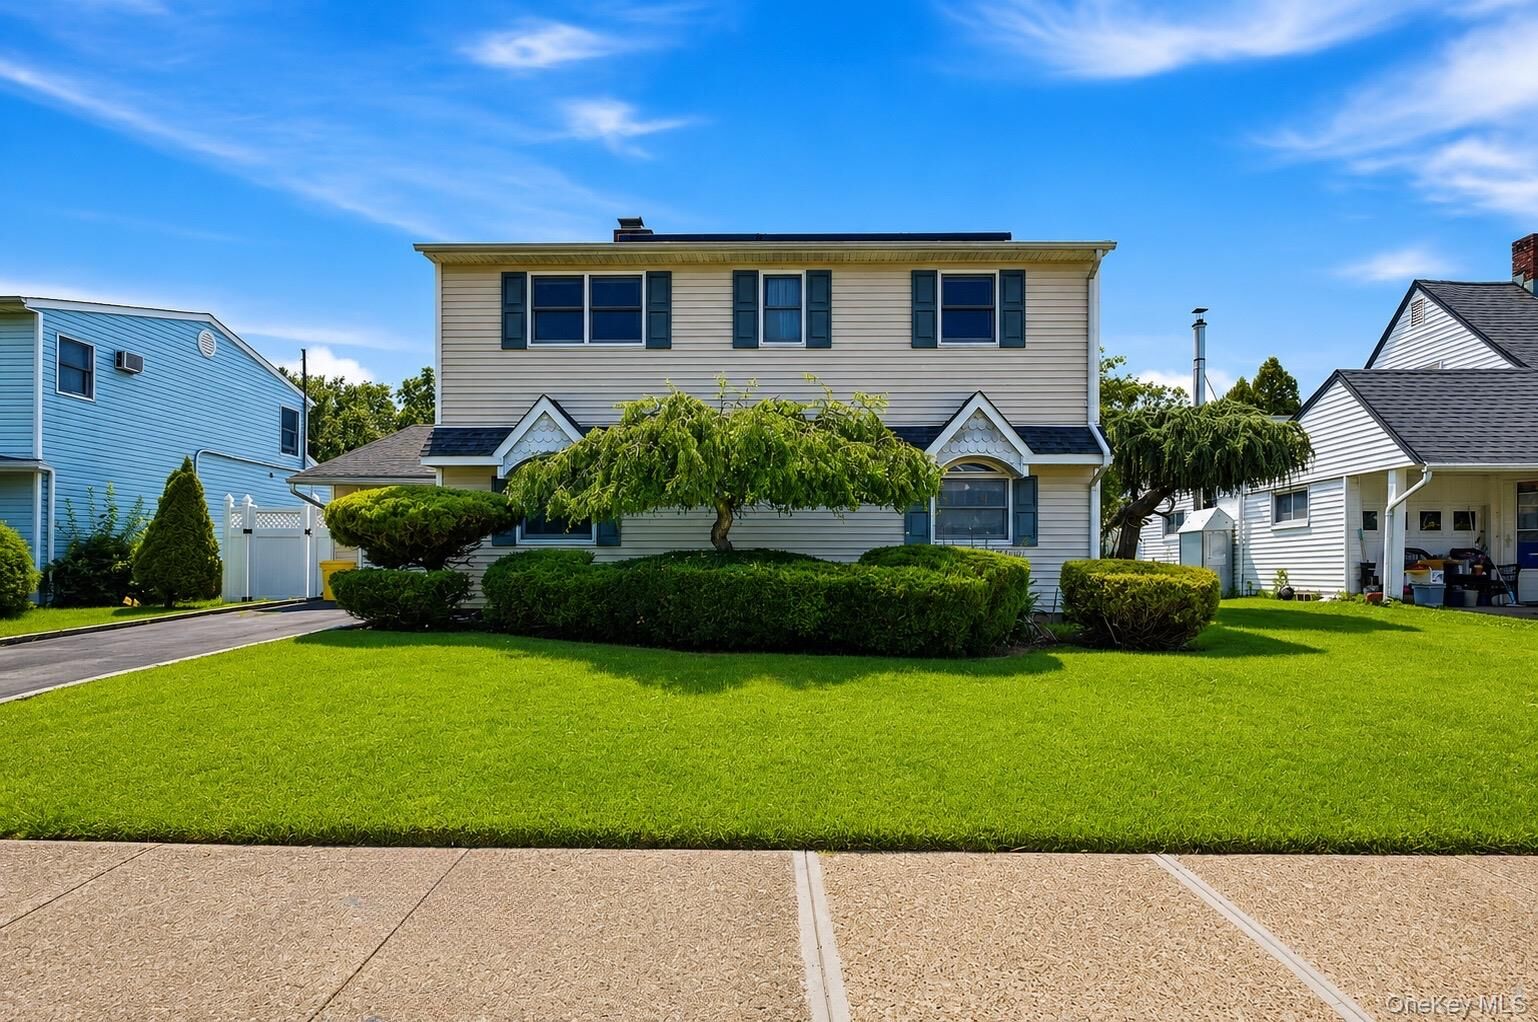
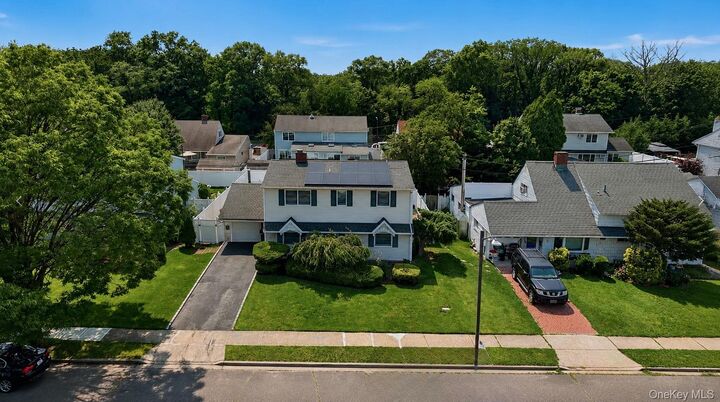
12 Cable Lane Hicksville, NY 11801
Active (5 Days)
$850,000 (USD)
MLS #:
1048311
1048311
Taxes
$12,026(2025)
$12,026(2025)
Lot Size
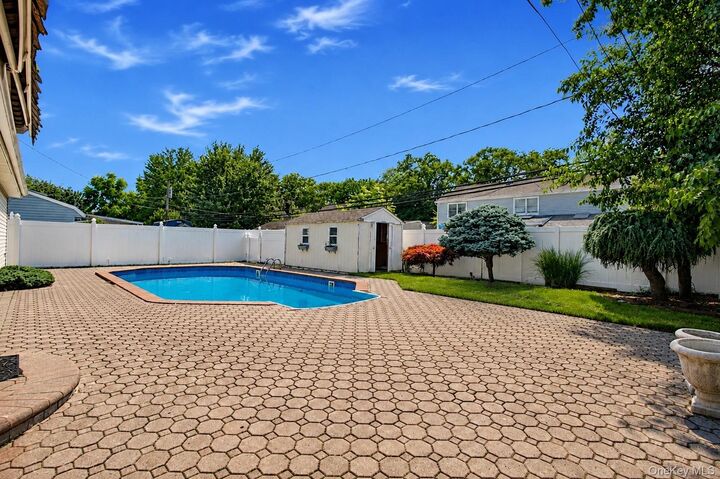
6,000 SQFT
6,000 SQFT
Type
Single-Family Home
Single-Family Home
Year Built
1948
1948
Style
Exp Cape
Exp Cape
School District
Hicksville
Hicksville
County
Nassau County
Nassau County
Listed By
Devender Singh, Better Homes And Gardens Real Estate Realty Connect
Haneet Singh, Better Homes And Gardens Real Estate Realty Connect
Haneet Singh, Better Homes And Gardens Real Estate Realty Connect
Source
ONEKEY
Last checked Sep 14 2026 at 2:08 PM GMT+0000
ONEKEY
Last checked Sep 14 2026 at 2:08 PM GMT+0000
Bathroom Details
- Full Bathrooms: 2
Interior Features
- First Floor Bedroom
- Formal Dining
- First Floor Full Bath
Kitchen
- Dishwasher
- Refrigerator
- Stainless Steel Appliance(s)
- Gas Water Heater
- Energy Star Qualified Appliances
Heating and Cooling
- Natural Gas
- Baseboard
- Wall/Window Unit(s)
Utility Information
- Utilities: Natural Gas Connected
- Sewer: Public Sewer
School Information
- Elementary School: Dutch Lane School
- Middle School: Hicksville Middle School
- High School: Hicksville High School
Parking
- Driveway
- Attached
- Garage
Living Area
- 1,975 sqft
Location
Estimated Monthly Mortgage Payment
*Based on Fixed Interest Rate withe a 30 year term, principal and interest only
Listing price
Down payment
%
Interest rate
%Mortgage calculator estimates are provided by Better Homes and Gardens Real Estate LLC and are intended for information use only. Your payments may be higher or lower and all loans are subject to credit approval.
Disclaimer: Square footage is based on information available to agent, including County records. Information has not been verified by agent and should be verified by buyer.
Based on information submitted to the MLS GRID as of 9/14/2026 14:08. All data is obtained from various sources and may not have been verified by broker or MLS GRID. Supplied Open House Information is subject to change without notice. All information should be independently reviewed and verified for accuracy. Properties may or may not be listed by the office/agent presenting the information.



Description