

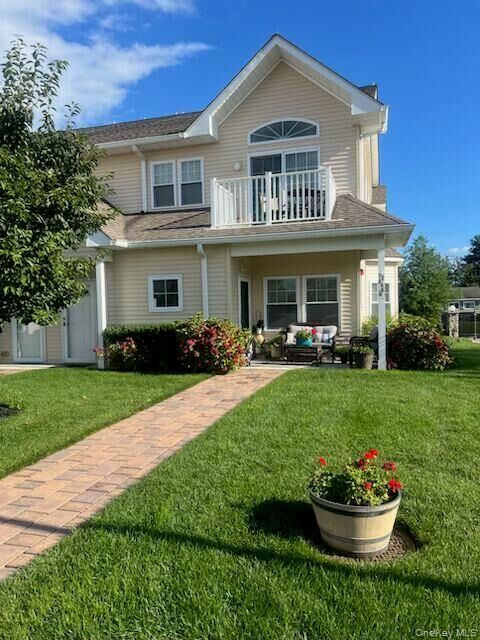
Listing by: ONEKEY as distributed by MLS GRID / Listed By: Stefanie Fox, Better Homes And Gardens Real Estate Realty Connect; Christine Sottilare, Realty Connect
301 Anchor Court Copiague, NY 11726
Active (3 Days)
$625,000 (USD)
Description
MLS #:
1049158
1049158
Taxes
$6,647(2026)
$6,647(2026)
Lot Size
1,306 SQFT
1,306 SQFT
Type
Condo
Condo
Year Built
2018
2018
School District
Copiague
Copiague
County
Suffolk County
Suffolk County
Listed By
Stefanie Fox, Better Homes And Gardens Real Estate Realty Connect
Christine Sottilare, Better Homes And Gardens Real Estate Realty Connect
Christine Sottilare, Better Homes And Gardens Real Estate Realty Connect
Source
ONEKEY
Last checked Sep 14 2026 at 5:13 AM GMT+0000
ONEKEY
Last checked Sep 14 2026 at 5:13 AM GMT+0000
Bathroom Details
- Full Bathrooms: 2
Interior Features
- Eat-In Kitchen
- Pantry
- High Ceilings
- Double Vanity
- Open Floorplan
- Open Kitchen
- Kitchen Island
- First Floor Bedroom
- Formal Dining
- First Floor Full Bath
- Chandelier
- Crown Molding
Kitchen
- Dishwasher
- Dryer
- Microwave
- Refrigerator
- Washer
- Stainless Steel Appliance(s)
- Gas Cooktop
- Gas Oven
- Convection Oven
Community Information
- Outdoor Space
Senior Community
- Yes
Heating and Cooling
- Natural Gas
- Hot Water
- Central Air
Homeowners Association Information
- Dues: $750/Monthly
Utility Information
- Utilities: Natural Gas Connected
- Sewer: Public Sewer
School Information
- Elementary School: Great Neck Road Elementary School
- Middle School: Copiague Middle School
- High School: Walter G O'Connell Copiague High Sch
Parking
- Assigned
Living Area
- 1,213 sqft
Location
Estimated Monthly Mortgage Payment
*Based on Fixed Interest Rate withe a 30 year term, principal and interest only
Listing price
Down payment
%
Interest rate
%Mortgage calculator estimates are provided by Better Homes and Gardens Real Estate LLC and are intended for information use only. Your payments may be higher or lower and all loans are subject to credit approval.
Disclaimer: Square footage is based on information available to agent, including County records. Information has not been verified by agent and should be verified by buyer.
Based on information submitted to the MLS GRID as of 9/14/2026 05:13. All data is obtained from various sources and may not have been verified by broker or MLS GRID. Supplied Open House Information is subject to change without notice. All information should be independently reviewed and verified for accuracy. Properties may or may not be listed by the office/agent presenting the information.



The spacious primary suite is a true retreat, featuring a private en-suite bath with a soaking tub, double-sink vanity, and refined finishes. An additional full bathroom features a stall shower and is thoughtfully designed to be wheelchair-accessible, offering added comfort and convenience.
At the heart of the home is a stunning high-end kitchen featuring stainless steel appliances, gas cooking, a generous center island with seating, and a walk-in pantry. The open layout flows seamlessly into the dining and living areas, creating a wonderful setting for both everyday living and entertaining.
A beautifully appointed den with sliding glass doors opens to a private and serene patio surrounded by exquisite landscaping—the perfect setting for morning coffee, outdoor dining, or simply relaxing in peaceful surroundings.
Impeccably maintained and tastefully decorated, this home reflects true pride of ownership from the moment you enter. High ceilings throughout enhance the bright, spacious feel, while the thoughtfully designed floor plan offers the perfect combination of comfort, elegance, and functionality.
Enjoy a refined, low-maintenance lifestyle within a private gated waterfront community. This is more than a home—it’s an opportunity to enjoy the lifestyle you’ve been waiting for. **NO FLOOD INSURANCE REQUIRED**